
By Andrew Schmidt, CEO, AMEK Design + Build
Whole-home remodel cost is the question I get asked before anything else, and I’ve never had a good short answer to it. It’s a little like asking what a bag of groceries costs. I know exactly what you’re asking. I just can’t answer honestly until I know what’s going in the bag.
I’ve been doing this in the Twin Cities since 1996, out of our shop in Bloomington. In that time I’ve watched a lot of people get a number before they got an answer, and then spend the next eight months finding out what the number left out.
So let me do something more useful than a number.
Key takeaways
- Four things set the cost of a whole-home remodel: scope, structure, systems, and selections. They’re assessed in that order, because each one constrains the next — no finish selection matters until the scope and the structural work are settled.
- Scope is the only driver you fully control. Which rooms change, whether the footprint grows, and whether the lower level is in scope now or later moves the number further than any single material choice.
- The American housing stock reached a median age of 44 years in 2023 — older than at any point on record, according to Harvard’s Joint Center for Housing Studies. Homes built before 1980 needed 24 percent more improvement spending than homes built since 2010.
- Minnesota’s State Building Code is the minimum construction standard statewide, and permits are required for structural, electrical, plumbing, and mechanical work. AMEK handles permitting and works with each city’s inspectors.
- AMEK presents three design concepts rather than one. One design is a proposal; three concepts are a conversation about what the house can actually do.
- Doing the whole house at once generally costs less than room by room. Design, permitting, mobilization, and mechanical work happen once instead of repeatedly.
What whole-home remodeling covers — and why it matters now
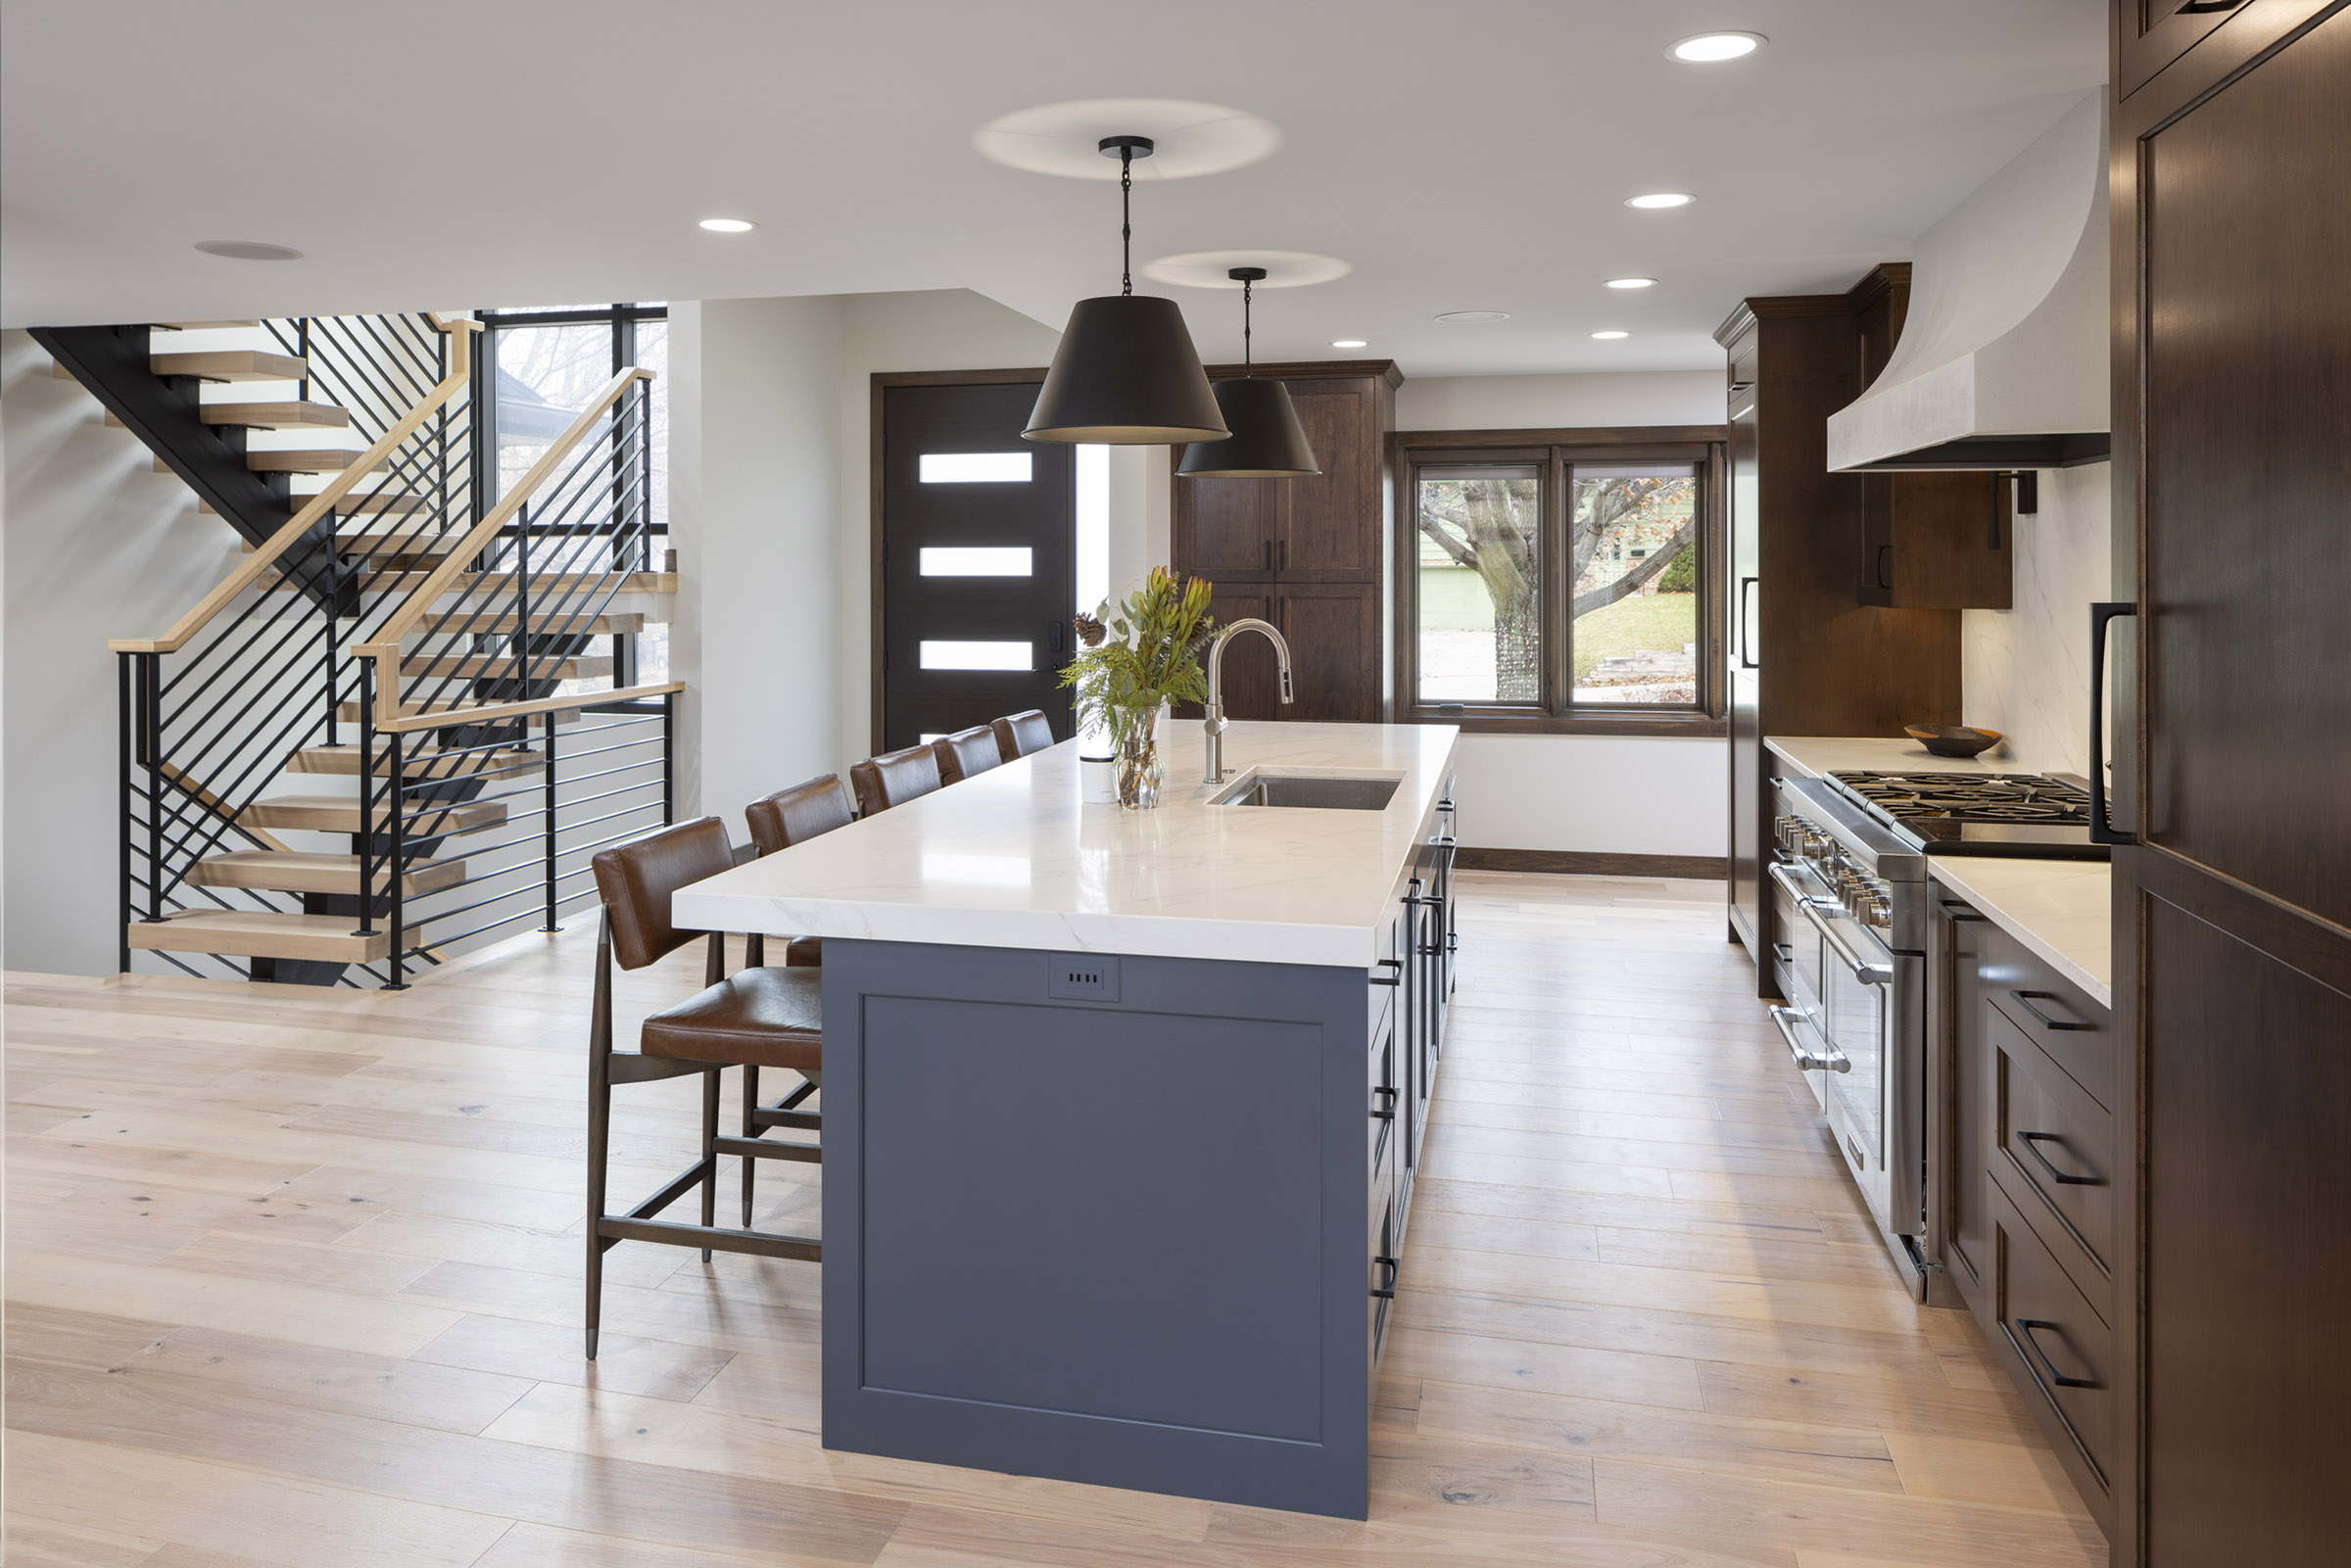
People use the phrase loosely, so let me be specific. A whole-home remodel is when we plan the house as a whole and remodel across it — the main level, the kitchen, the lower level, the primary suite, sometimes an addition or expansion — under one design vision and one construction team.
That’s different from remodeling a kitchen this year and a bathroom two years later. When the pieces are planned together, the traffic flow, the sightlines, the storage, and the light all get solved at once. When they’re done piecemeal, you often end up fixing the seams between projects that were never meant to meet.
This guide exists because the Twin Cities market right now is full of people sitting still. Consumer confidence among boomers and Gen X is, in my read, lower than it was during COVID and closer to 2008 than most people realize — even with record home equity. When people are cautious, they want a number before they’ll take a step. And our industry, which is not always good at this, hands them one.
It’s for the family whose house has stopped working. Maybe the kids just left and three-quarters of the square footage is dead space. Maybe the kids just arrived and none of it flows. Either way you’ve probably stopped inviting people over, and you’re trying to work out whether fixing it is realistic.
What follows is how we actually price this work: four drivers, in the order we assess them, plus a fifth almost nobody puts in a spreadsheet.
Why nobody can price a whole-home remodel from a phone call
I want to be straight about something first.
Our industry has a low barrier to entry. Anyone can call themselves a remodeling contractor, and plenty of people do. That isn’t just my opinion — Harvard’s Improving America’s Housing 2025 report describes the remodeling industry as highly fragmented, dominated by self-employed contractors and small payroll companies. And on the large industry surveys, communication is where our whole trade scores worst. Not craftsmanship. Communication.
Those two facts together explain why you’ll get a fast number from some people. A fast number is easy to give and easy to revise later. It isn’t a price — it’s a guess with a signature on it, and the revision conversation always happens after demolition, when you have the least leverage you’ll ever have.
That’s also why you won’t find a price range slapped on this page. A number without your answers behind it isn’t transparency. It’s a guess dressed up as one.
We’d rather ask you questions first. It’s slower, and I know it’s not what you called for. But it’s the only version of this conversation where the number I eventually give you is one I can stand behind twelve months later.
Would rather just talk it through? Call us at 952-888-1200 or schedule a consultation. We won’t give you a number over the phone — we’ll tell you honestly what your project involves.
Driver one: scope — how much of the house is actually moving
Scope is the biggest single driver, and the one you have the most control over.
The questions we work through with you:
- Which rooms are actually changing, and which stay as they are?
- Are we working within the existing footprint, or adding square footage?
- Are walls moving, or are we improving rooms where they stand?
- Is the lower level in scope now, or later?
That last one comes up constantly. Finishing a lower level during a whole-home remodel usually costs less than doing it two years later, because the crews, the permits, and the mechanical work are already in motion. Whether that’s right depends on your budget and your patience, not on a rule.
The same logic applies to the kitchen and the bathrooms. Bundling them into one project means one design phase, one permit cycle, one mobilization. Splitting them across years means paying for those three things twice, or three times.
None of which means bigger is better. Some of the best projects we’ve done were narrower than what the family first described, because once we understood how they actually use the house, half the original list turned out to be solving a problem a different change solved better.
Driver two: structure — what the house decides for you
Some costs aren’t yours to choose. The house chooses them.
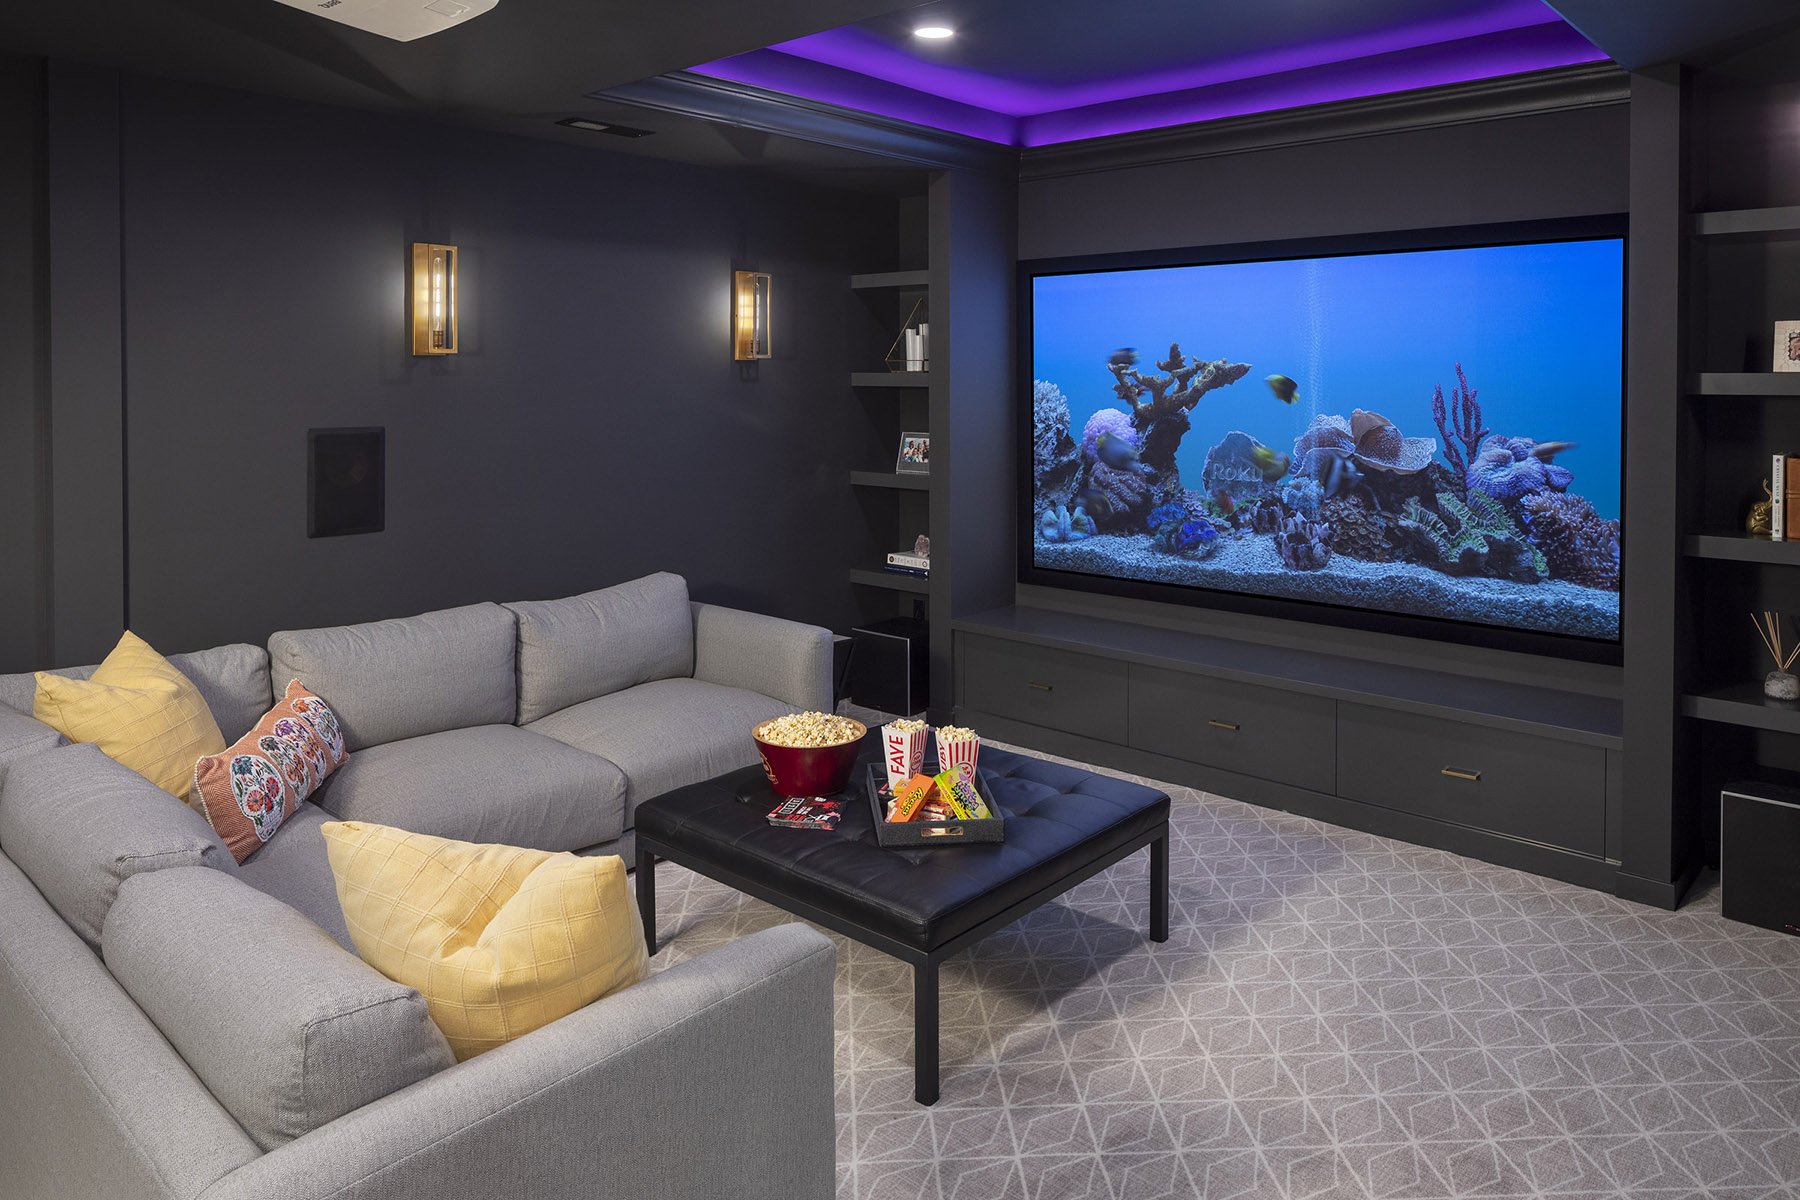
If you want to open up a main level in a 1960s Twin Cities home, there’s a reasonable chance something holding the second floor up is standing exactly where you’d like the island to go. That’s not a problem, exactly — we do it constantly. But it means a beam, often new posts with footings carried down below, and that’s real money with no relationship at all to your finishes.
This is where main level reconfiguration and additions and expansions start to blur into each other. Sometimes the smarter move isn’t adding on. It’s using what’s already there differently — a conversation worth having before anyone prices square footage you may not need.
Structural work has a quality most line items don’t: it’s the part of the project that’s genuinely irreversible. Finishes can be changed later. A beam can’t, easily. Which is why we’d rather over-invest in getting the structural decisions right and let you economize on tile.
Driver three: systems — what’s behind the walls
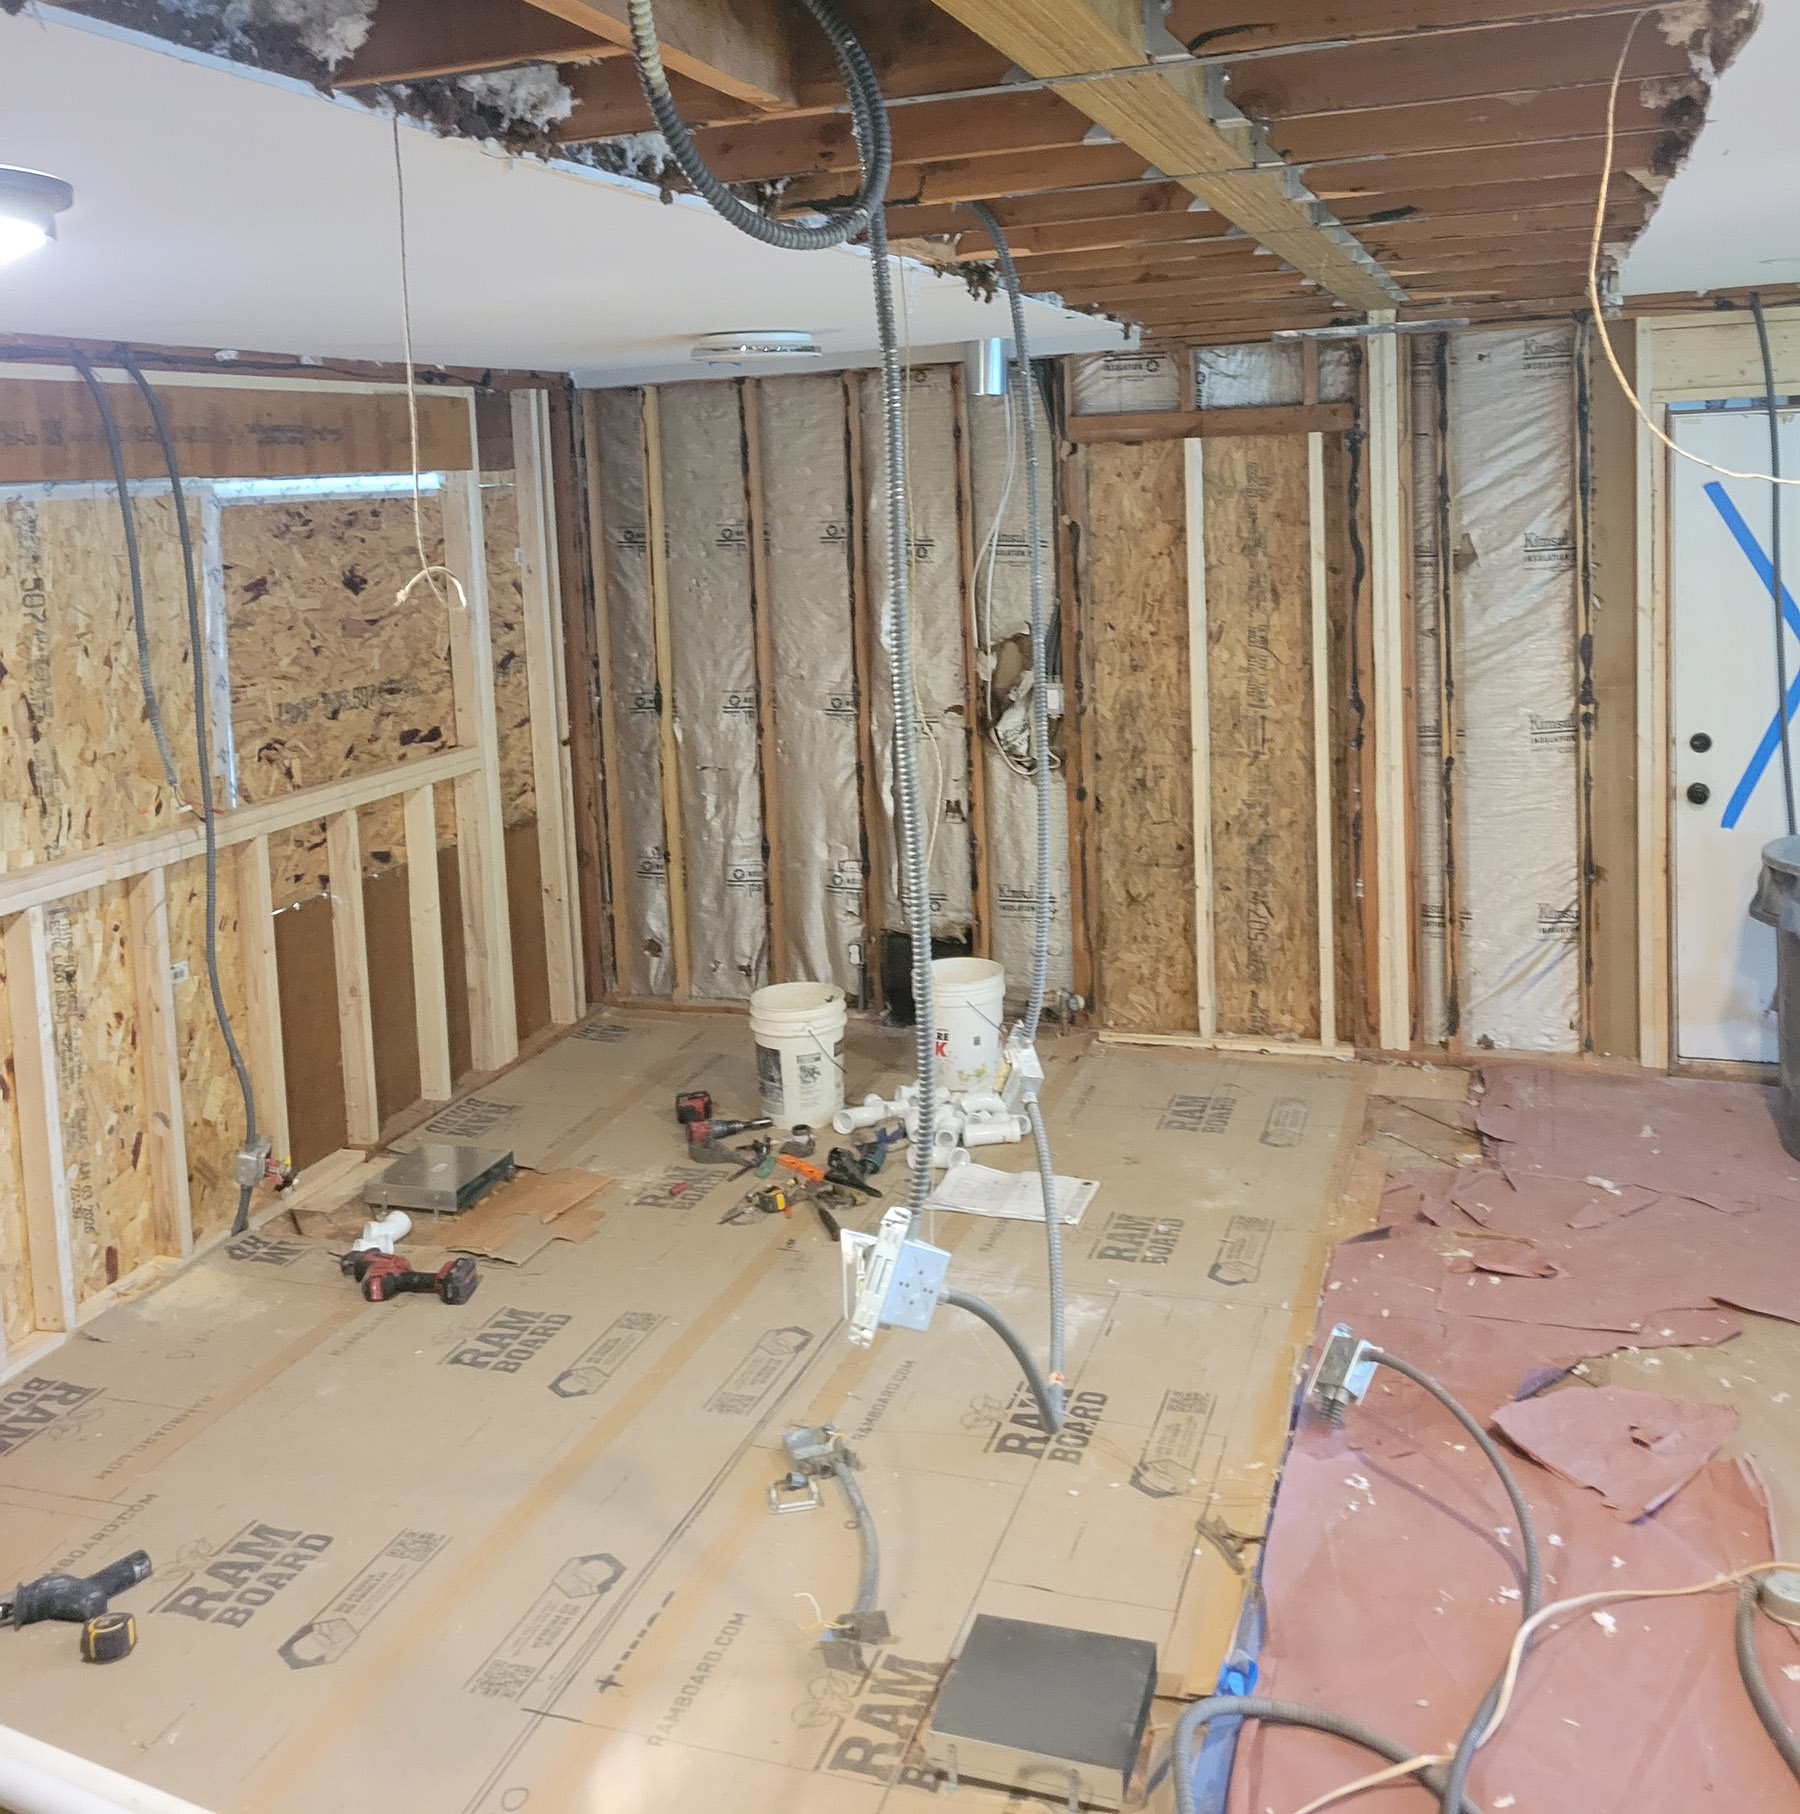
Once the walls are open, the house tells you the truth about itself.
This is not a Minnesota problem, it’s a national one. Harvard’s Joint Center found the US housing stock reached a median age of 44 years in 2023, older than at any point on record — and that homes built before 1980 required 24 percent more improvement spending than homes built since 2010, with maintenance spending 76 percent higher. Roofing, windows, and HVAC replacement alone accounted for 49 percent of all improvement spending in 2023.
Older Twin Cities homes were wired, ducted, and plumbed for a different way of living. An electrical panel sized for a 1965 household doesn’t support a modern kitchen. Ductwork routed for the original floor plan won’t heat and cool a reconfigured one. Insulation standards have moved a long way, and in a Minnesota February that difference isn’t theoretical — you feel it every day, in every room.
None of this is a scare tactic, and on a whole-home project none of it surprises us. We plan for systems work from the beginning rather than discovering it in month three. What varies is how much your specific house needs, and that genuinely cannot be known from the curb.
It’s also where doing everything at once pays off hardest. Running new circuits through open walls is straightforward. Running them through finished walls two years later is not.
Driver four: selections — where the range really lives
Two houses with identical scope and identical structural work can land a long way apart, and the difference is almost always selections.
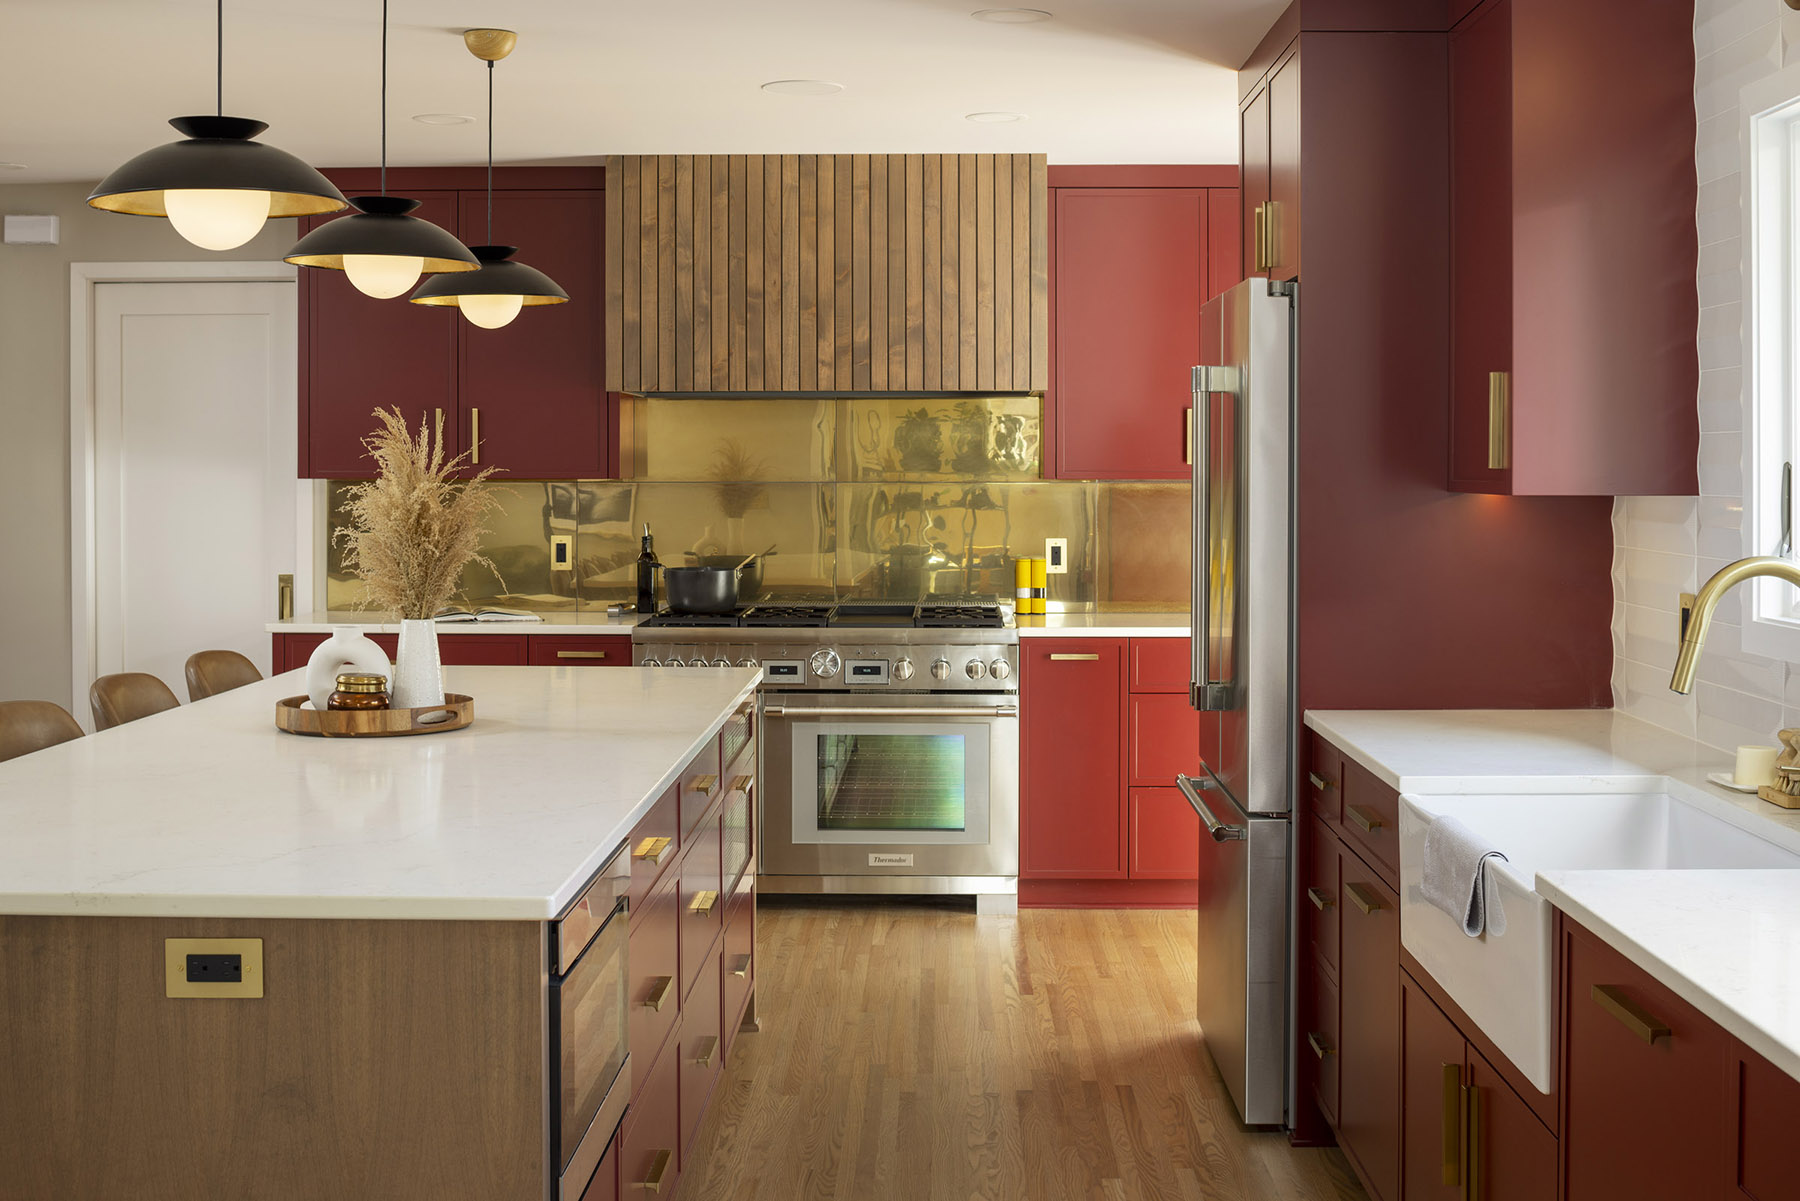
Cabinetry, countertops, tile, plumbing fixtures, lighting, flooring, windows, doors, hardware. Each has a range, and the ranges stack across an entire house.
What we do instead of publishing a figure is set allowances — a working number for each category so we can build a real budget before every last decision is made. As you make selections, the allowance is replaced by actual cost and the budget sharpens. You always know where you stand, and which direction you’re moving.
The useful thing about allowances is that they turn a vague anxiety into a series of specific, reversible choices. You’re not deciding whether you can afford a remodel. You’re deciding, category by category, where this house deserves the money.
Driver five: sequencing — the cost nobody budgets for
Here’s the one people miss.
A whole-home remodel isn’t a construction project with a life attached. It’s a life with a construction project running through it. Where you sleep, where you cook, whether the kids change schools, whether you rent somewhere for part of it — those decisions carry real costs, frequently larger than the gap between two countertop materials.
Most families stay in the house through it. That’s usually a planning question rather than a money question, and one we’d rather answer in the first meeting than the fourth. We plan the order of work so you keep a functioning kitchen, a working bathroom, and somewhere to land while the rest moves through construction. Sometimes that means finishing the lower level first so there’s a livable retreat, then moving up. Sometimes it means staging the main level in phases.
Sequencing a project so you can stay put is normally possible. It sometimes costs a little more in schedule and almost always costs less in disruption. That’s a trade worth making on purpose instead of by accident.
This is also where craftsmanship shows. Our field teams are carpenters and managers who’ve done this for years, and they’re good at something easy to overlook: seeing the person, not just the project. You’re not a job site to them. You’re a family trying to live while their home changes around them.
Worth noting that finding those people is getting harder. Harvard’s research found that between 2015 and 2023, a majority of remodelers reported shortages of skilled trade workers — carpenters, electricians, plumbers. It’s why we built an apprentice program rather than assuming the trades would keep producing them.
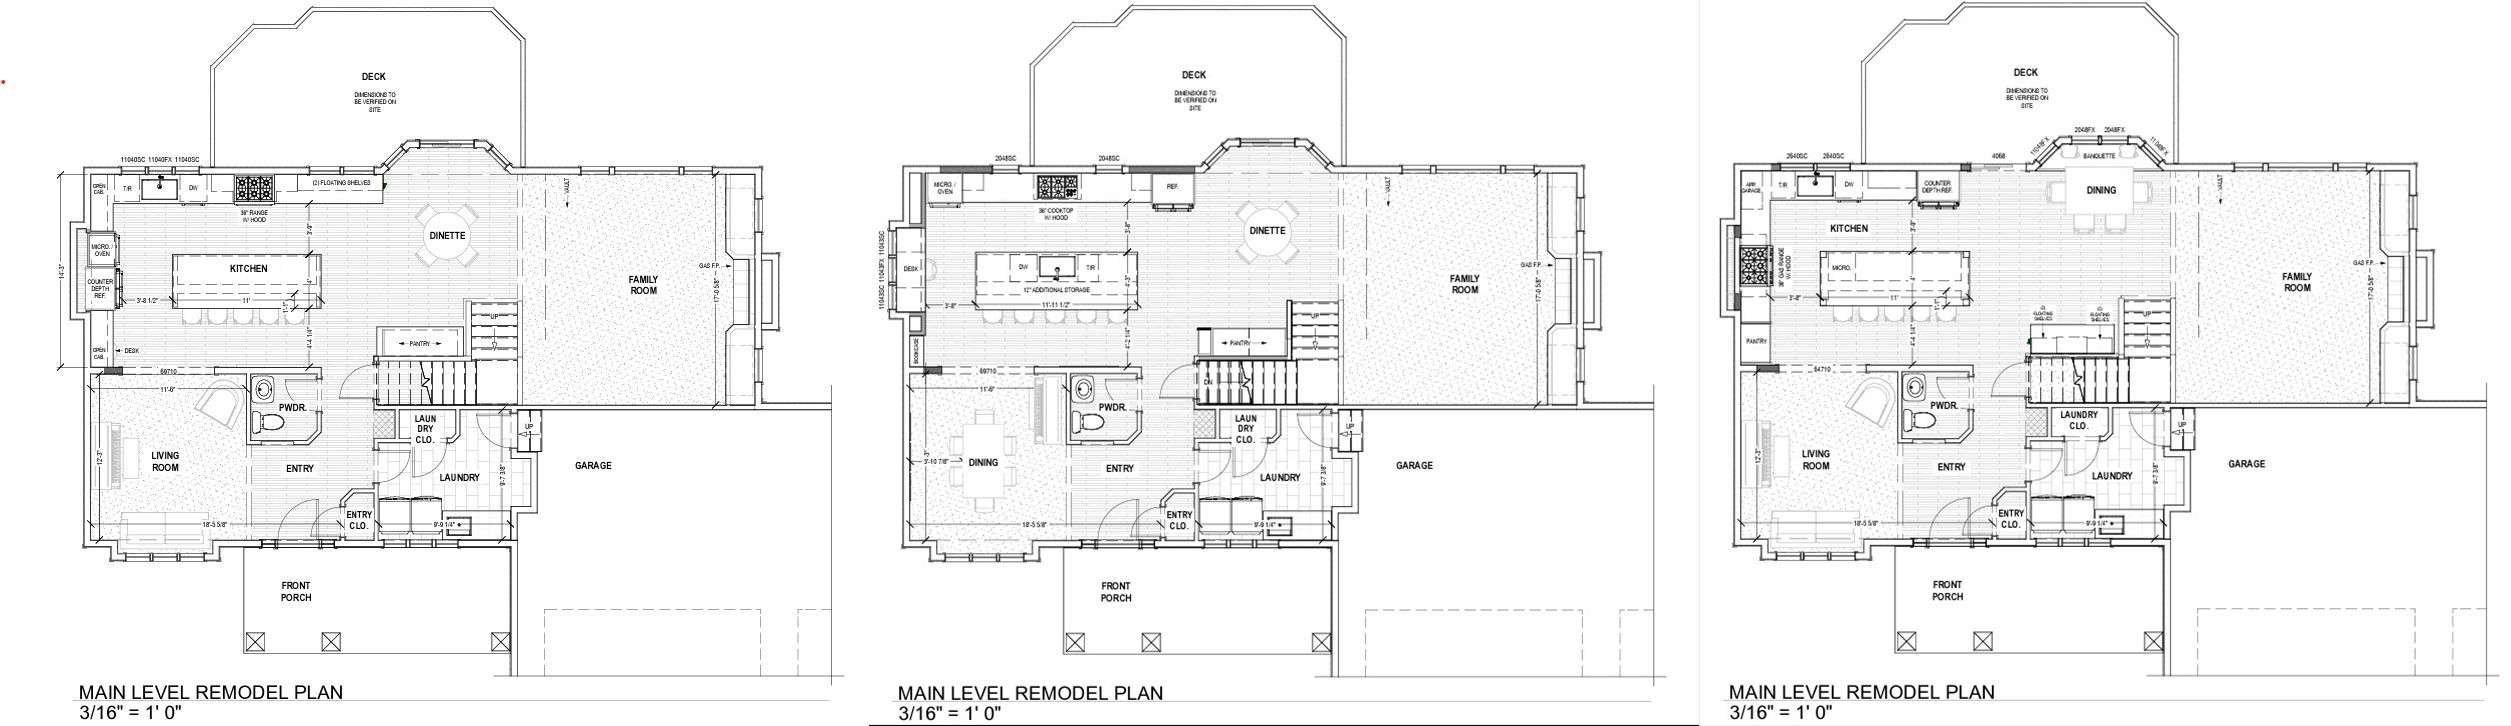
How we work: three concepts, not one
Here’s something most companies won’t do, and it matters most on a whole-home project: we usually show you three concepts, not one — depending on the project.
When a designer hands you a single plan, you’re really being asked to approve their first idea. We’d rather explore the space first. Can we think about it three different ways? Can we take some freedom with it? One concept might chase openness, another might protect quiet and separation, a third might do something with the light you hadn’t pictured. You react to real alternatives instead of imagining what else might have been possible — and the home you end up with is genuinely yours, because you helped choose it.
From there, we refine — often blending favorite ideas from across the concepts — until we land on one final plan, the one we use for subcontractor bids and selections.
On a single room, three concepts is a nice-to-have. On a whole house, where every decision ripples into the next room, it’s how you avoid living with a compromise you didn’t know you were making.
That’s the part of our design-build process I’d defend hardest. Design and construction sit under one roof and one contract, so the design gets priced as it’s drawn rather than after it’s finished. There’s no gap between what the designer intended and what the builder executes, and no one for either to point at when something doesn’t line up.
Remodeling Twin Cities housing stock: what age and style change
The metro’s housing stock has real patterns, and they matter to your budget.
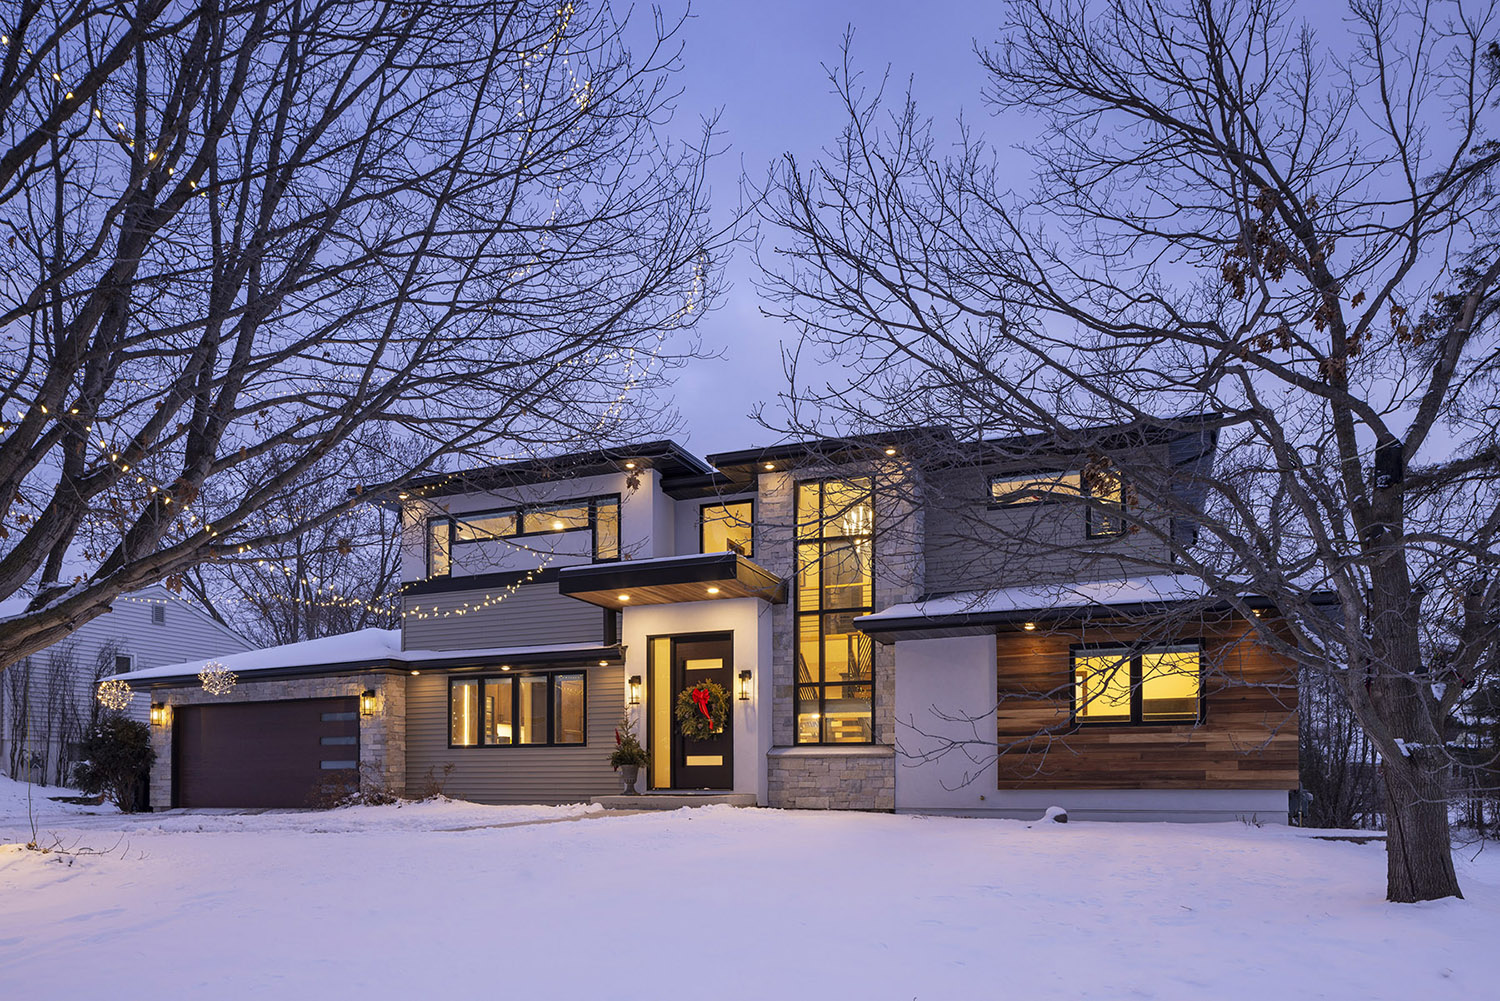
Split-levels and ramblers are everywhere here, and they respond well to whole-home work. The half-level relationships that feel dated are frequently the most interesting thing about the house once you open the right wall. What’s possible depends on which walls carry load, which we establish during design rather than during demolition.
Post-war and mid-century homes in Edina, Richfield, and Bloomington tend to have solid framing and undersized systems. Good bones, tired mechanicals — a combination that usually favors a whole-home approach over piecemeal work.
Newer construction in Eden Prairie, Chanhassen, and Chaska is often the opposite: adequate systems, layouts drawn for how people lived in 1998. Those projects lean toward reconfiguration rather than replacement.
Permits vary by municipality. The Minnesota State Building Code is the minimum construction standard throughout the state, administered by the Department of Labor and Industry, and it covers structural, electrical, plumbing, and mechanical work. Each city runs its own permitting process. We handle that and work directly with your city’s inspectors — one of the quieter advantages of hiring locally.
Winter matters too. Our season shapes when exterior work can happen, which shapes the sequence of everything else. A project starting in September sequences differently from one starting in March.
What to do in the first conversation
If you called us tomorrow, this is roughly what we’d want to understand before anyone talks about a number:
- How long do you plan to stay in this house? The single most useful question, and almost nobody leads with it. It changes what’s worth doing.
- What isn’t working right now — specifically, room by room? Not “the kitchen is dated.” What do you avoid doing because of it?
- Are you hoping to stay in the house during construction? Answer this early and the whole sequence is built around it.
- What’s the timeline that matters to you, and why that one? A graduation, a birth, a job change — the reason shapes the plan more than the date does.
- Have you had work done here before, and how did it go? If it went badly, I’d like to know what specifically went wrong. Usually it was communication.
You don’t need answers to all five. You need to know these are the questions, so you can tell the difference between someone who asks them and someone who leads with a number.
What it costs to wait
I’ll be honest about the other side of this.
The families I talk to who’ve been putting this off for three or four years usually describe the same things. They don’t invite people over. They’re a little embarrassed by the house. They don’t cook at home much, so they go out instead. Things are broken, mostly small things, and they’ve stopped noticing them individually — they just feel tired of the place.
That’s a real cost. It doesn’t appear on any estimate, and it compounds.
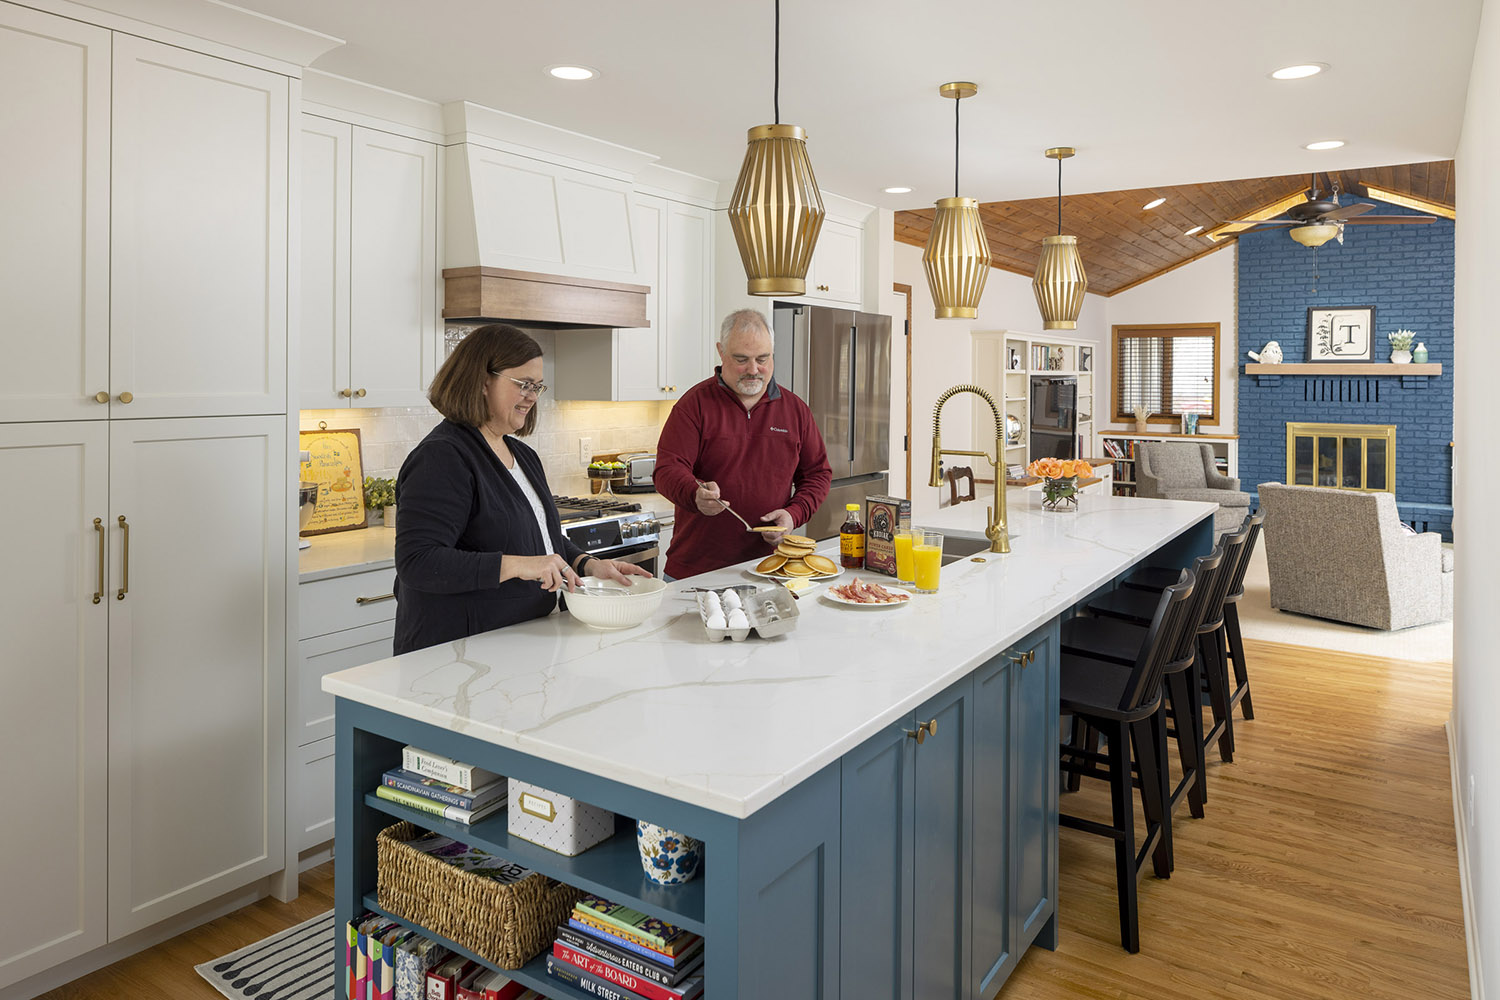
The other side is what I hear about a year after we finish. Almost nobody talks about their cabinets. They tell me they host now. They cook together at home. One family said it had actually changed their life, which sounds like something you’d put in a brochure, except they said it unprompted, at their own kitchen island.
That’s the outcome we’re actually pricing. Not a finished house — a house you enjoy being in again.
Featured Stories
Frequently asked questions
What counts as a whole-home remodel?
What's the difference between a whole-home remodel and a gut renovation?
Should we remodel or move?
What order do rooms get done in?
How does the age of a Twin Cities home change the cost?
Can a split-level or rambler be opened up?
What should we settle before asking what it costs?
What is an allowance, and how does it work at this scale?
What happens if you find something unexpected behind the walls?
Can we do the design now and build later?
How do you keep a project on budget once it's underway?
What actually determines the cost of a whole-home remodel?
Is it less expensive to do the whole house at once or room by room?
Does it make more sense to remodel or build new?
How do you cook and eat while the kitchen is out?
Do the mechanical systems get replaced?
What structural work is common when opening up a main level?
Why do whole-home quotes vary so much between contractors?
How much does finish level move the budget?
What's the difference between an estimate, a bid, and a fixed price?
Still deciding?
Most people we talk to are somewhere between “this house isn’t working” and “I don’t know what this costs.” That’s the right time to call — not after you’ve figured it out.
About AMEK Design + Build
AMEK Design + Build is a design-build remodeling firm in Bloomington, Minnesota, working across the Twin Cities since 1996. The company started in roofing and exteriors and grew, largely by referral, into full-service residential remodeling — with architectural design, project management, and carpentry in-house rather than subcontracted.
Our work spans kitchens, bathrooms, lower levels, main level reconfigurations, additions, exterior and outdoor living, and whole-home remodels throughout Edina, Minnetonka, Eden Prairie, Bloomington, Chanhassen, Chaska, Minneapolis, and surrounding communities.
Talk to a remodeler at AMEK
If your house has stopped working for the life you’re living in it, that’s worth a conversation. We’ll walk it with you, ask the questions above, and show you what’s possible — three ways, not one.
No number over the phone. An honest answer about what your project involves.
Schedule a consultation · 952-888-1200 · Bloomington, MN Start the conversation
About the author
Andrew Schmidt is CEO and co-owner of AMEK Design + Build, a design-build remodeler in Bloomington, Minnesota, serving the Twin Cities since 1996. He came up through roofing and exteriors before the company grew into full-service remodeling, and he built AMEK’s apprentice and internship program.


Contact Us
9401 James Ave S, Suite 170
Bloomington, MN 55431
M-F | 8:00 AM – 5:00 PM
Also by appointment
Quick links
| Website by ASTOUNDZ an SEO Company | Sitemap | Privacy Policy | Terms of Use