
Kitchen remodel cost is the thing people want a number on before anything else, and I understand the impulse. It’s the most expensive room in most houses and the one you use every day. A kitchen is also the room where two projects that look identical on paper end up furthest apart, and the reasons have very little to do with anyone padding a bid.
I’ve been remodeling kitchens in the Twin Cities since 1996. Let me walk you through what moves the number, in the order we look at it.
This is the kitchen guide in AMEK’s remodeling series. For the whole-house view, start with what determines the cost of a whole-home remodel.
Key Takeaways
- Scope comes before selections. Whether the footprint changes sets the range your finishes then move within, and walls, plumbing, and the location of the range all count as footprint.
- Cabinetry is the largest single line in most kitchens and carries the widest spread of any category in the room.
- Older Twin Cities kitchens often need work behind the walls. Harvard’s Joint Center for Housing Studies reports that homes built before 1980 average 24 percent higher improvement spending than homes built since 2010.
- Moving plumbing, gas, or electrical adds cost, and it is also where permits and code come in.
- Three concepts come before a layout is chosen, because in a kitchen the layout decision drives everything after it.
What Goes Into Kitchen Remodel Cost
People mean different things by “kitchen remodel,” and the difference accounts for most of the cost.
At one end sits a kitchen that keeps its layout, with the same sink location, the same range wall, and the same footprint, and gets new cabinetry, counters, and finishes. At the other end is a kitchen that opens into the dining room, takes in part of a hallway, and relocates plumbing and gas along the way. Both are fairly called kitchen remodels. They land far apart on cost.
Most projects fall between the two. On a first walkthrough I usually stand where the family stands when they cook and ask what stops working at six on a weeknight. “The kitchen is dated” and “we can’t be in here together” are different problems with different price tags, and the first useful conversation is about which one you have.
Driver One: Scope and the Footprint
This question sets everything else.
Keeping the layout is the biggest cost control you have. The plumbing stays, the gas line stays, the electrical mostly stays, and the work becomes cabinetry, surfaces, and finishes. That is a full project, and it can change how the room works. It is still a different animal from moving the sink.
Changing the layout starts with a few questions:
- Is the sink or dishwasher moving? That means drain and supply work, and drains have to fall the right way.
- The range might move too, which brings gas, ventilation, and often a new exterior penetration.
- A wall coming out puts us into structure, covered below.
- Then there’s the question of whether the kitchen is borrowing space from a dining room, a hallway, or a porch.
None of these is a reason to hold back. Some of the best kitchens we’ve built needed all four. Each one carries a cost, and you should know that when you make the decision.

Driver Two: Cabinetry
If you take one thing from this page, take this: cabinetry is usually the largest single cost in a kitchen, and it has the widest spread of any category.
The spread comes from three things stacked together. Construction covers how the box is built, what it’s made of, and how it’s joined. Finish covers paint, stain, and how it’s applied. Fit covers whether the cabinets are made to your room’s measurements or assembled from standard sizes with filler strips covering the difference.
Stock, semi-custom, and custom are three different products. Stock comes in fixed sizes and finishes. Semi-custom starts from standard boxes, with a wide choice of door style, finish, and interior fittings. Custom is built for your room, which matters most when the room is unusual, and Twin Cities houses from the fifties through the seventies are full of unusual rooms. A soffit that hides a duct run or a window sitting six inches off center will tell you quickly which kind of cabinet you need.
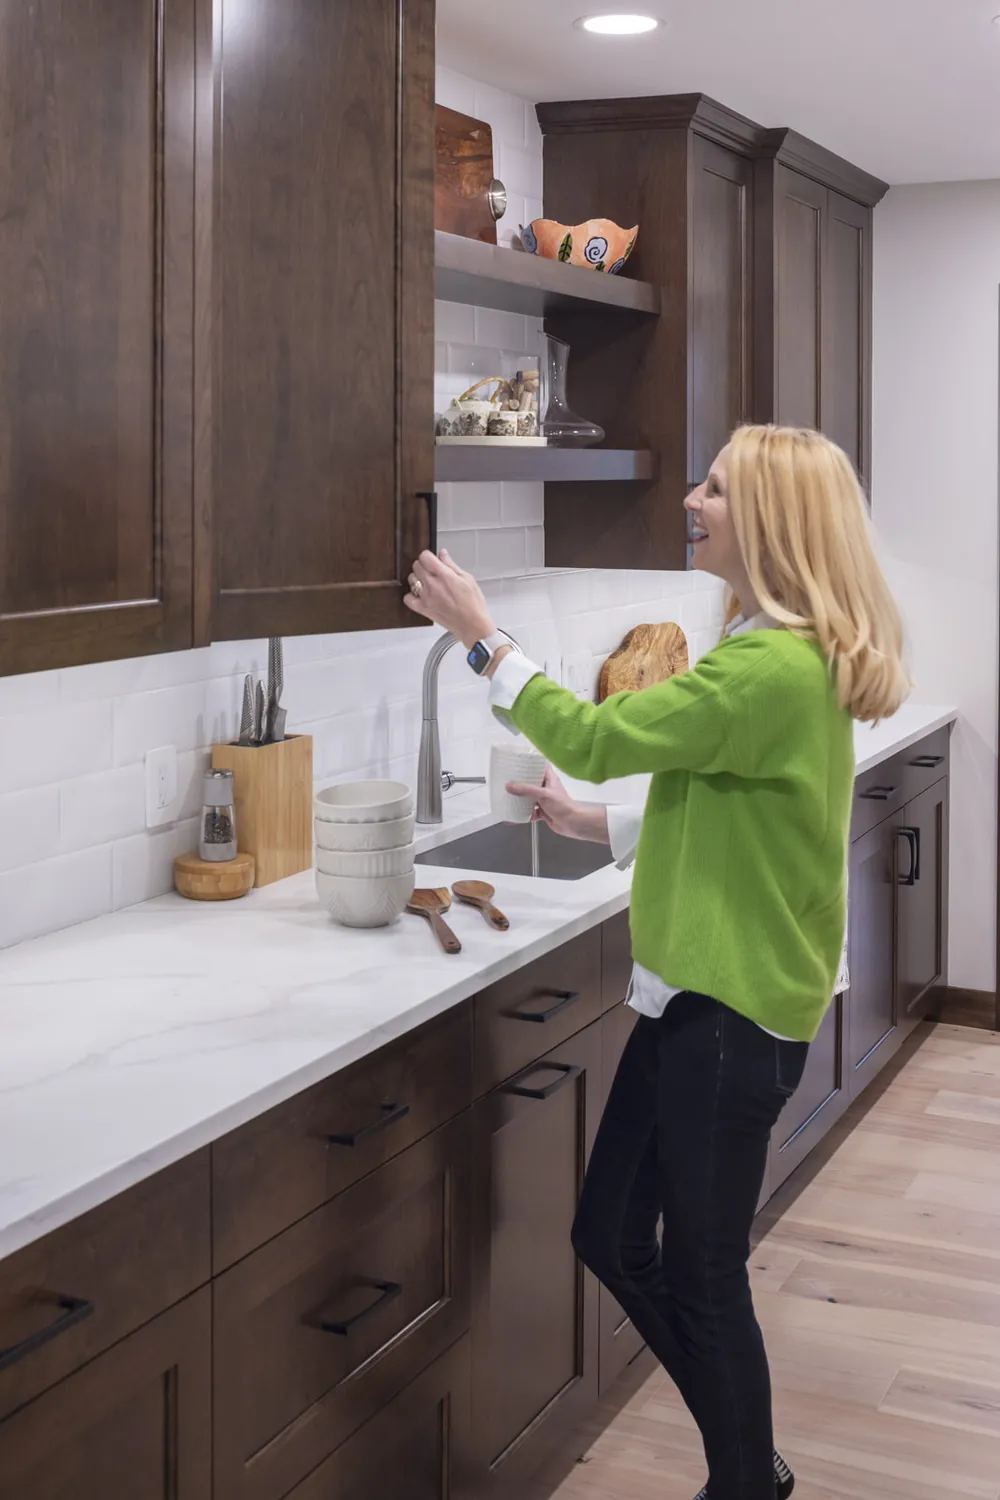
Here’s how I’d frame the decision. Semi-custom cabinetry can be a good fit when the layout is straightforward and standard sizes work well. But most of the kitchens we design at AMEK use custom cabinetry. That gives our designers more freedom to use the space well, not just working around an off-center window, chimney chase, or the geometry of a split-level, but thinking through storage, organization, how you cook, and how your family actually uses the kitchen. Custom cabinetry isn’t just about making cabinets fit the room. It’s about making the room fit the people who live there.
Driver Three: Selections
This is where two matching kitchens separate.
Countertops, backsplash tile, plumbing fixtures, cabinet hardware, lighting, and flooring each carry a range, and the ranges compound across a room. That is why you won’t find a kitchen remodel cost figure on this page. A published figure would be low enough to mislead you or broad enough to be useless.
What we do instead is set allowances: a working number for each category so we can build a budget before every final decision is made. By this point, our designers have spent time getting to know you: your style, your priorities, and where you want to invest. They help guide you through the selections with those allowances in mind, so you’re not walking into a showroom trying to figure it out on your own. As you choose, the allowance is replaced by actual cost and the budget sharpens. You always know where you stand.
Allowances turn a vague worry into a series of specific, reversible choices. You aren’t deciding whether you can afford the kitchen. You are deciding, category by category, where this room deserves the money, and in a kitchen my advice is to put it into the things you touch every day and the things that are hard to change later. Hardware is cheap to swap. A countertop is not.

Driver Four: What Is Behind the Walls
Once the cabinets come off, the house tells you what it has been hiding.
Minnesota is no exception to a national pattern. Harvard’s Joint Center for Housing Studies found the US housing stock reached a median age of 44 years in 2023, older than at any point on record, and that homes built before 1980 required 24 percent higher improvement spending than homes built since 2010, with maintenance running 76 percent higher.
In a Twin Cities kitchen, that tends to show up as a few recurring things. Electrical sized for a 1965 household doesn’t carry the circuits a modern kitchen needs. Venting was often an afterthought. Plumbing has usually been added to more than once, and now and then a wall turns out to carry more than anyone expected. A flashlight in the soffit above the upper cabinets answers a lot of questions before any demolition starts.
Age brings paint along with wiring. The EPA notes that about three-quarters of US homes built before 1978 still contain some lead-based paint, and its Renovation, Repair and Painting rule requires contractors paid to disturb paint in those homes to be certified in lead-safe work practices. In a kitchen from that era we plan for it before demolition, so the dust stays where it belongs.
None of this is meant to alarm you, and none of it should surprise you in the middle of the construction phase. We plan for it during design. How much your particular house needs can’t be known from photographs.
Electrical, plumbing, and mechanical work all require permits. The Minnesota State Building Code is the minimum construction standard statewide, administered by the Department of Labor and Industry, and each city runs its own permitting process. We handle that and work directly with your city’s inspectors.
When the Kitchen Becomes a Structural Project
The most common ask we get is some version of “can this wall come out?”
Sometimes it can, and often that means a beam. When the wall carries the floor above, something has to take that load: a beam sized by an engineer, posts at each end, and often new footings carried down below to pick up the point loads. That cost has no connection to your finishes.
At AMEK Design + Build, we’re not afraid of making these kinds of structural changes when they’re what the home needs. In fact, they’re a common part of our remodeling projects. Moving a wall, adding a beam, or reworking the structure can open up possibilities that simply aren’t there otherwise, and can be the difference between making a space look better and making it truly work better for the way you live.
Structure is the hardest part of a project to reverse. You can change a countertop in ten years, but you can’t easily change where the structure lands. For that reason we would rather put the effort into getting that decision right and let you economize somewhere reversible.
Split-levels and ramblers make up a large share of the housing stock here, and the wall between the kitchen and the living room is very often doing structural work. Opening it is very often still the right call. It is a decision to make with the engineering in front of you.
How We Work: Three Concepts
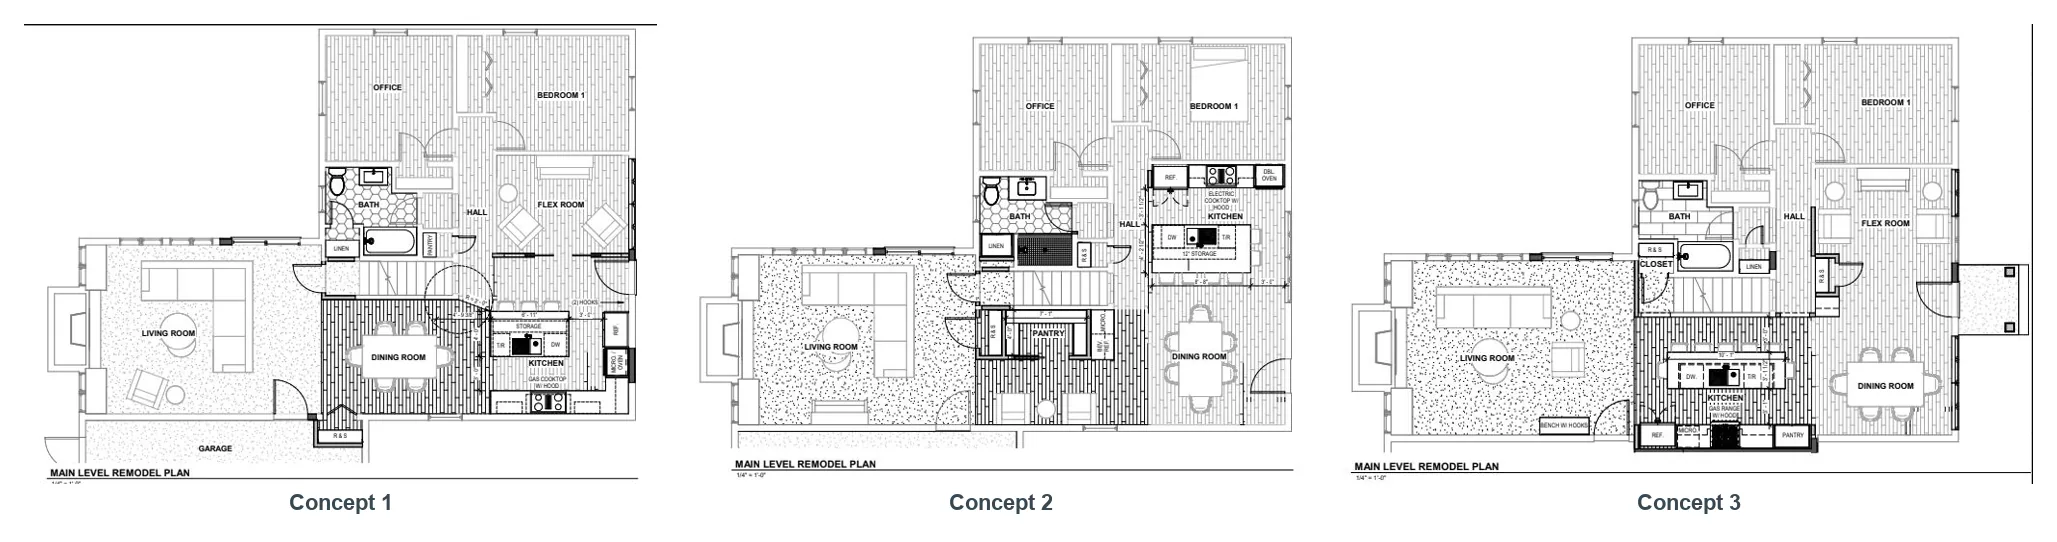
Most companies hand you a plan. Our team will usually develop three concepts as a starting point.
In a kitchen this matters more than anywhere else in the house, because the layout decision drives every decision after it. Once the sink is placed, a hundred smaller things follow. Approving a designer’s first idea means approving the hundred things you haven’t seen yet.
So we explore first. One concept might chase openness. A second might protect a work zone so two people can cook without colliding. A third might use the light or the sightline to the yard in a way you hadn’t pictured. You react to alternatives you can see, and the one a family picks is often not the one they would have described to us on the phone.
Design and construction sit under one roof and one contract in our design-build process, so the design is priced as it is drawn instead of after it is finished. I’d defend that part of how we work harder than any other.
Kitchens in Twin Cities Houses
The metro’s housing stock has patterns, and they shape kitchen projects.
Post-war and mid-century homes in Edina, Richfield, and Bloomington tend to have closed-off kitchens, solid framing, and undersized systems. Opening them up usually works well, and the systems need attention.
Split-levels and ramblers are everywhere here. The kitchen often sits at the center of the half-level geometry, which is why the layout deserves a full look before anyone settles on a default.
Newer construction in Eden Prairie, Chanhassen, and Chaska typically has adequate systems and a layout drawn for how people cooked in 1998, with a lot of separated space that most families now want opened.
Season matters too. A new window, relocated venting, or a door means exterior work, and in Minnesota that sets when the work can happen and the sequence of everything after it.
What We’d Ask Before Quoting Your Kitchen
- What do you avoid doing in this kitchen that you’d like to do? Dislikes matter less than the things you have stopped trying.
- How many people are in here at once? It changes the layout more than any other answer.
- Are you staying in the house during the construction phase? We’ll plan a temporary kitchen either way, but it changes the sequence.
- Is the footprint fixed, or is the wall negotiable?
- What has to be right? One thing is enough.
You don’t need all five answers. You need to know these are the questions, so you can tell a remodeler who asks them from one who leads with a number.
When you’re ready to talk through your own kitchen, call 952-888-1200 or schedule a consultation, and we’ll bring these questions to your door.
What a Kitchen Changes
Families I talk to a year after we finish rarely mention their cabinets. They tell me they cook at home again. They tell me people end up in the kitchen when they have friends over, and that this is now a good thing and a crowded one only on occasion.
What we price is how the house gets used, and the room is the means to it.
Frequently Asked Questions
What determines kitchen remodel cost? Four things, in order: whether the footprint changes, cabinetry, selections, and what’s behind the walls. Scope sets the range, cabinetry is usually the largest single line, selections move you within the range, and older homes often need electrical or plumbing work found once the walls open.
How much of a kitchen budget goes to cabinetry? Cabinetry is typically the largest single line in a kitchen and carries the widest spread of any category. The variation comes from construction, finish, and whether the cabinets are built to your room’s measurements or assembled from standard sizes.
Custom or semi-custom cabinets: what changes? If your room is a plain rectangle, semi-custom starts from standard boxes with a wide choice of door style, finish, and fittings. Custom is built to your room. It matters most in irregular rooms with chimney chases, off-center windows, or split-level geometry, where standard sizes leave filler strips covering the difference.
Do countertop materials move the budget much? For most families they do, and a countertop is one of the harder things to change later, so it is a sensible place to spend. The range across materials is wide, and it compounds with backsplash and edge detail choices.
Does moving the sink or range change the cost? Meaningfully. If you move a sink, the work includes drain and supply lines, and drains have to fall correctly. Moving a range brings gas and ventilation, often with a new exterior penetration. Both are routine, both require permits, and neither is a small line item.
Can we take down the wall between the kitchen and living room? In many Twin Cities split-levels and ramblers the answer comes down to what the wall carries. If it holds up the floor above, it takes a beam sized by an engineer, posts at each end, and often new footings below. Opening it is very often still the right call.
When do appliances need to be chosen? Earlier than most people expect. Appliance dimensions drive cabinetry, which drives the shop drawings, and choosing late is a common reason a schedule slips.
Is an island always possible? An island needs clearance on all sides to work, and if it carries a sink or cooktop it needs plumbing or gas run through the floor. In a smaller kitchen, a peninsula often does the same job better.
What is usually found behind the walls in an older Twin Cities kitchen? Families with a house from the sixties most often hear about electrical sized for a much smaller load, venting that was never adequate, and plumbing that has been added to more than once. Now and then a wall carries more than expected. We plan for this in design and avoid finding it in month two.
Does keeping the existing layout save much? Of everything you control, it saves the most. Keeping the sink, range, and footprint where they are removes plumbing, gas, and most electrical work from the project, leaving cabinetry, surfaces, and finishes, which is still enough to change how the room works.
Still deciding?
Most people we talk to know something about their kitchen isn’t working, but they don’t necessarily know what the solution should be, or what it will cost. That’s exactly where our process is designed to begin.
You don’t need to have it figured out before you call. Through a tested, collaborative design process, we’ll help you explore the possibilities, understand the tradeoffs, and find the solution that makes the most sense for your home, your family, and your budget.
AMEK’s Remodeling Guides
- Whole-home remodel cost: the whole-house view
- When remodeling a kitchen, what comes first (publishing soon)
- How to choose a kitchen remodeling contractor (publishing soon)
- Split-level renovation (publishing soon)
- Home addition cost (publishing soon)
- Bathroom remodel cost (publishing soon)
About AMEK Design + Build
AMEK Design + Build is a design-build remodeling firm in Bloomington, Minnesota, working across the Twin Cities since 1996. The company started in roofing and exteriors and grew, largely by referral, into full-service residential remodeling, with architectural design, project management, and carpentry in-house.
See our kitchen remodeling work or browse the portfolio.
Talk to a Remodeler at AMEK
If your kitchen has stopped working for how you live, that’s worth a conversation. We’ll walk it with you, ask the questions above, and show you what’s possible through a tested, collaborative process.
No number over the phone. A straight answer about what your project involves.
Schedule a consultation · 952-888-1200 · Bloomington, MN · Start the conversation
About the Author
Andrew Schmidt is CEO and co-owner of AMEK Design + Build, a design-build remodeler in Bloomington, Minnesota, serving the Twin Cities since 1996. He came up through roofing and exteriors before the company grew into full-service remodeling, and he built AMEK’s apprentice and internship program.